
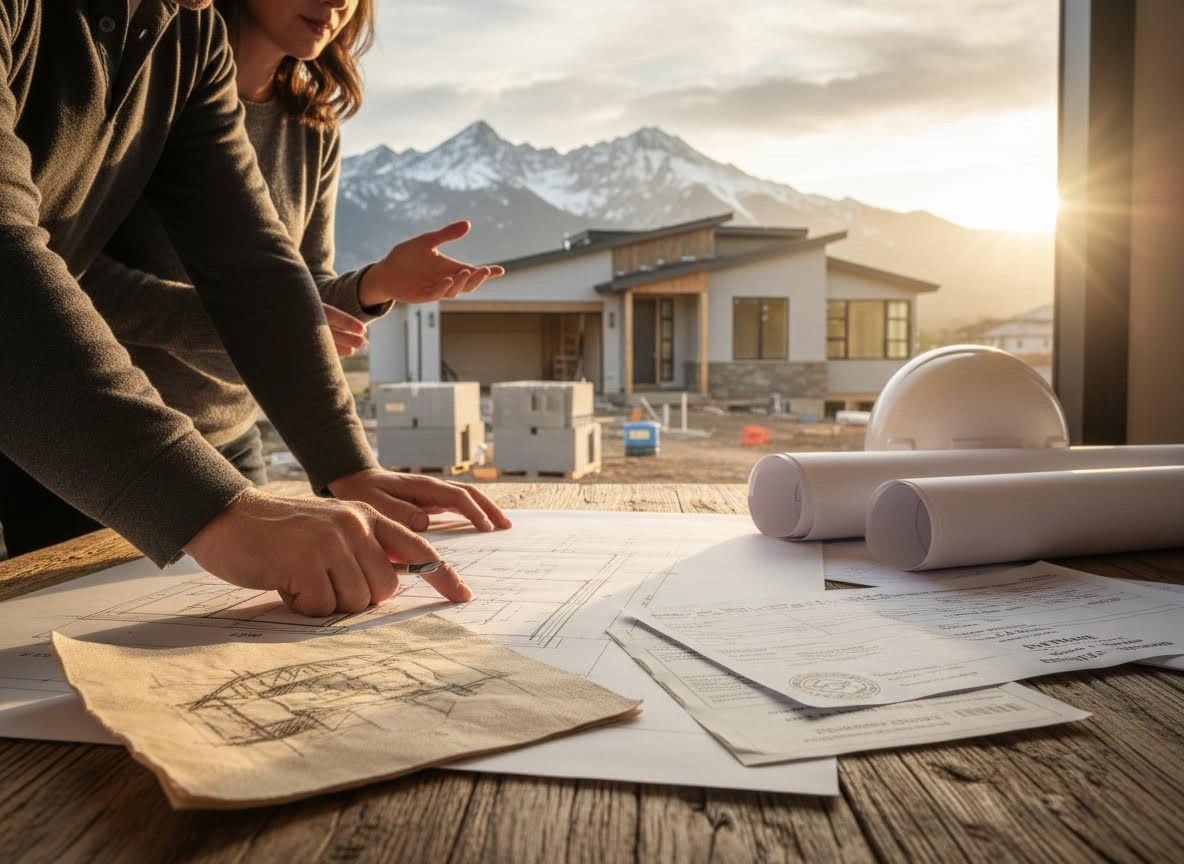
Embarking on a residential construction project in Colorado is an exciting endeavor, yet the journey from a preliminary idea to a fully permitted structure involves numerous intricate steps. This process demands a harmonious blend of creative vision and rigorous technical expertise, ensuring your dream home is not only beautiful but also structurally sound and compliant with local regulations. Understanding this path is crucial for both homeowners and contractors aiming for success in the Centennial State's diverse building environment. Crown Jade Design and Engineering specializes in guiding clients through this comprehensive design and engineering lifecycle, transforming initial concepts into buildable realities. Let's explore the key stages involved in bringing a residential design to life.
From Vision to Blueprint – The Architectural Beginning
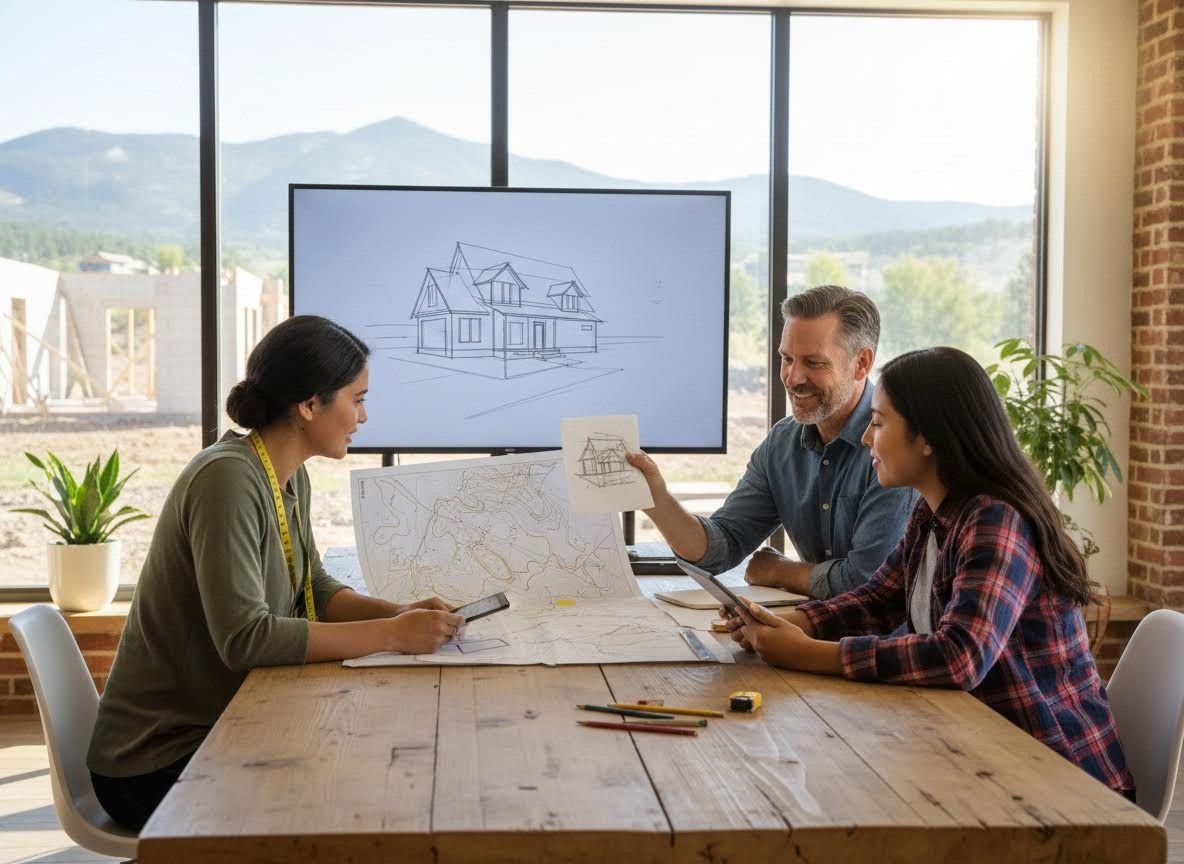
Every successful residential project starts with an idea, often a simple "napkin sketch" reflecting a homeowner's dreams or a contractor's strategic vision. This initial conceptualization phase is critical, involving detailed discussions to capture client needs, preferences, and lifestyle. Site analysis then takes center stage, evaluating factors such as topography, solar orientation, views, and local zoning requirements. Architects translate these considerations into preliminary design concepts, exploring layouts, massing, and aesthetics. This stage culminates in detailed architecture drafting, producing floor plans, elevations, and sections that begin to define the physical structure and its relationship to the site, laying the groundwork for the engineering phases to follow.
Building a Solid Foundation – The Engineering Imperative
Once the architectural vision begins to take shape, the focus shifts to ensuring the structural integrity and stability of the proposed residence. This is where the expertise of consulting engineering becomes indispensable. Engineers analyze everything from soil conditions to seismic activity, determining the appropriate structural systems and materials required to safely support the building. Critical components like foundations require meticulous attention, often involving a structural foundation inspection to assess existing conditions for renovations or proper design for new construction. Considerations for specific scenarios, such as the unique demands of modular home foundations, are also addressed to ensure long-term stability and compliance. This integration of design and engineering ensures the structure can withstand environmental loads and daily use.
Navigating Colorado’s Regulatory Landscape
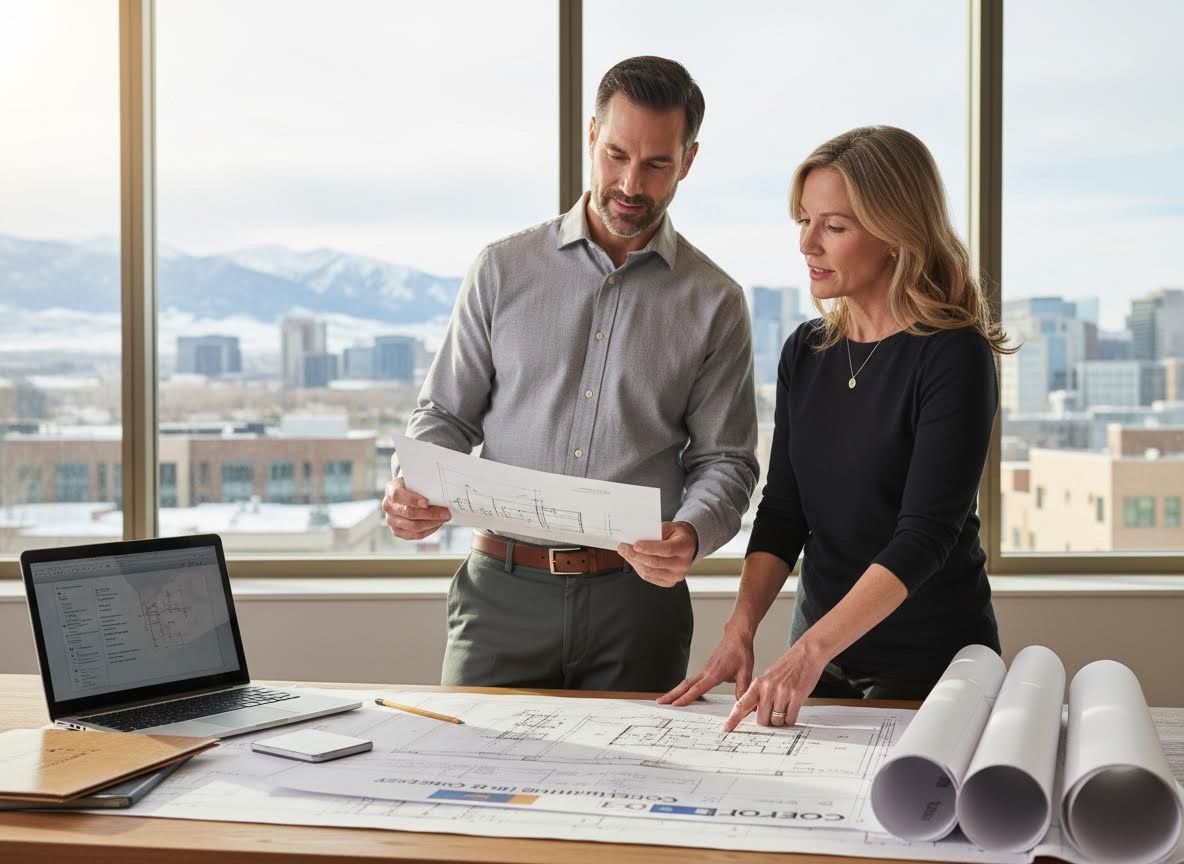
With robust architectural and structural plans in place, the next significant hurdle is securing a building permit. This step involves meticulous preparation of a comprehensive set of construction documents, including detailed drawings and specifications that adhere to local Colorado building codes and regulations. These codes govern everything from fire safety and energy efficiency to zoning and accessibility, and they often vary significantly between municipalities. A thorough understanding of these requirements, coupled with clear and accurate documentation, is paramount for a smooth approval process. The collaboration between designers and engineers during this phase is crucial, as any discrepancies or omissions can lead to costly delays and revisions.
Efficiency, Sustainability, and Constructibility
Beyond mere compliance, modern residential design increasingly prioritizes efficiency, sustainability, and constructibility. This forward-thinking approach ensures that the design not only meets aesthetic and structural requirements but also minimizes environmental impact and optimizes construction processes. Incorporating energy-efficient strategies, from advanced insulation to sustainable material selections, is key to creating a truly responsible home. Furthermore, a "builder-first" mentality in the design process ensures that plans are not just theoretically sound but also practical and cost-effective to build in the field. This integrated approach, which may include consideration for alternative construction methods like straw bale or insulated concrete forms, ultimately leads to a higher quality, more durable, and more sustainable final product.
The journey from a preliminary concept to a completed residential permit in Colorado is a complex but rewarding process that requires an integrated and expert approach. By harmonizing creative architectural vision with meticulous structural engineering and a deep understanding of local regulations, you can transform your residential dreams into a tangible, buildable reality. This comprehensive approach ensures efficiency, sustainability, and structural integrity from the ground up. To explore how an integrated design and engineering firm can streamline your next residential project, we invite you to learn more about comprehensive solutions for residential construction.