
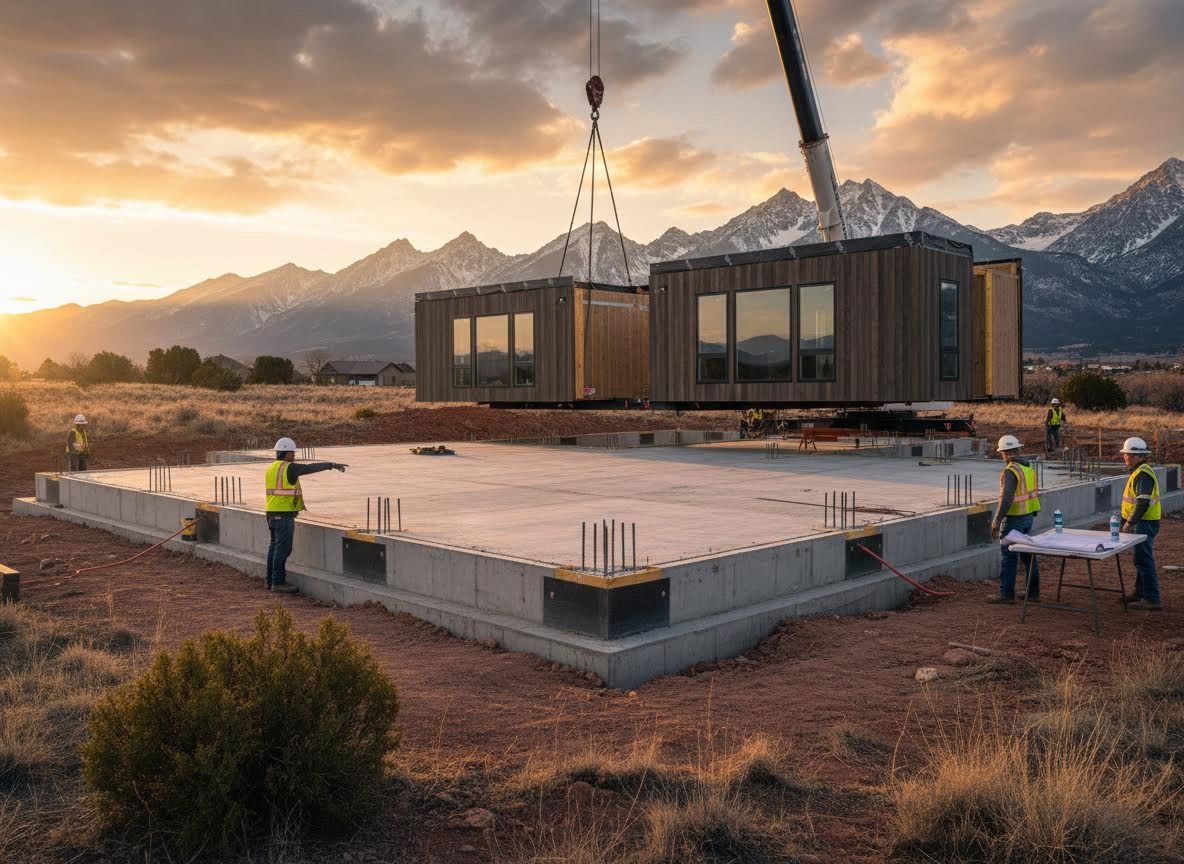
The rise of modular construction offers an exciting path to efficient, high-quality home building, particularly appealing in dynamic markets like Colorado's Front Range. However, the true long-term value and structural integrity of a modular home begin long before the modules arrive on-site, with its foundation. A meticulously designed and expertly executed foundation is not just a base; it’s an integrated system that ensures the home’s stability, energy efficiency, and overall longevity, especially considering the unique environmental factors of the region. At Crown Jade Design and Engineering, we understand that smart foundation choices are paramount to maximizing your investment and achieving a durable, beautiful structure.
The Distinctive Needs of Modular Home Foundations
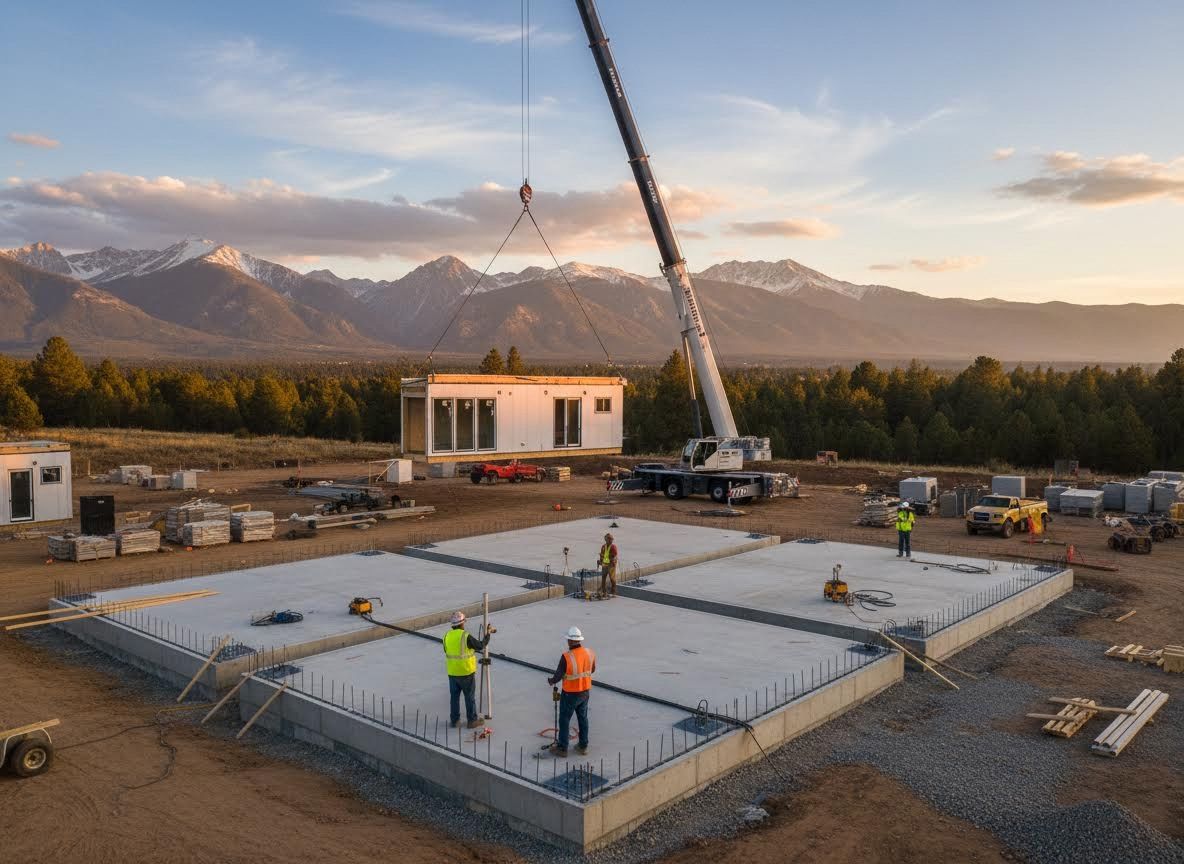
Modular homes, while built in controlled factory environments, demand a foundation that is precisely tailored to their specific structure and installation process. Unlike traditional stick-built homes, modular units arrive on-site fully formed, requiring a foundation that can accurately receive and support multiple heavy sections. This necessitates exceptional precision in layout and elevation, as even minor discrepancies can lead to significant challenges during module placement and overall structural integrity. A "builder-first" approach is essential here, ensuring the design is not only theoretically sound but also practical, cost-effective, and efficient for contractors to construct, minimizing delays and rework.
Navigating the Front Range's Unique Geological and Climatic Factors
Building in the Front Range presents a distinctive set of challenges for any construction project, and modular homes are no exception. Expansive soils, which can swell and contract with changes in moisture content, are prevalent and can cause significant foundation issues if not properly addressed. Additionally, the region experiences freeze-thaw cycles that necessitate careful consideration of frost depth to prevent movement and damage. Smart foundation design must account for these environmental variables, often incorporating strategies such as over-excavation, engineered fill, specialized slab designs, or deep foundations to ensure stability. Integrating these considerations from the outset is crucial for a resilient and long-lasting home.
Innovative Foundation Solutions for Enhanced Performance
Maximizing value in modular home construction goes beyond just meeting code; it involves selecting foundation solutions that contribute to the home's overall performance and sustainability. Insulated Concrete Forms (ICFs), for instance, are a cornerstone of energy-efficient housing and an excellent choice for modular home foundations. They provide superior thermal insulation, creating a more comfortable interior environment and reducing heating and cooling costs. Beyond ICFs, advanced slab-on-grade designs, robust crawl space foundations, or even alternative methods like helical piles for challenging sites can be considered. These intelligent choices bolster structural integrity, contribute to resource efficiency, and ultimately enhance the home's long-term value and environmental footprint.
The Integrated Advantage of Expert Engineering and Design
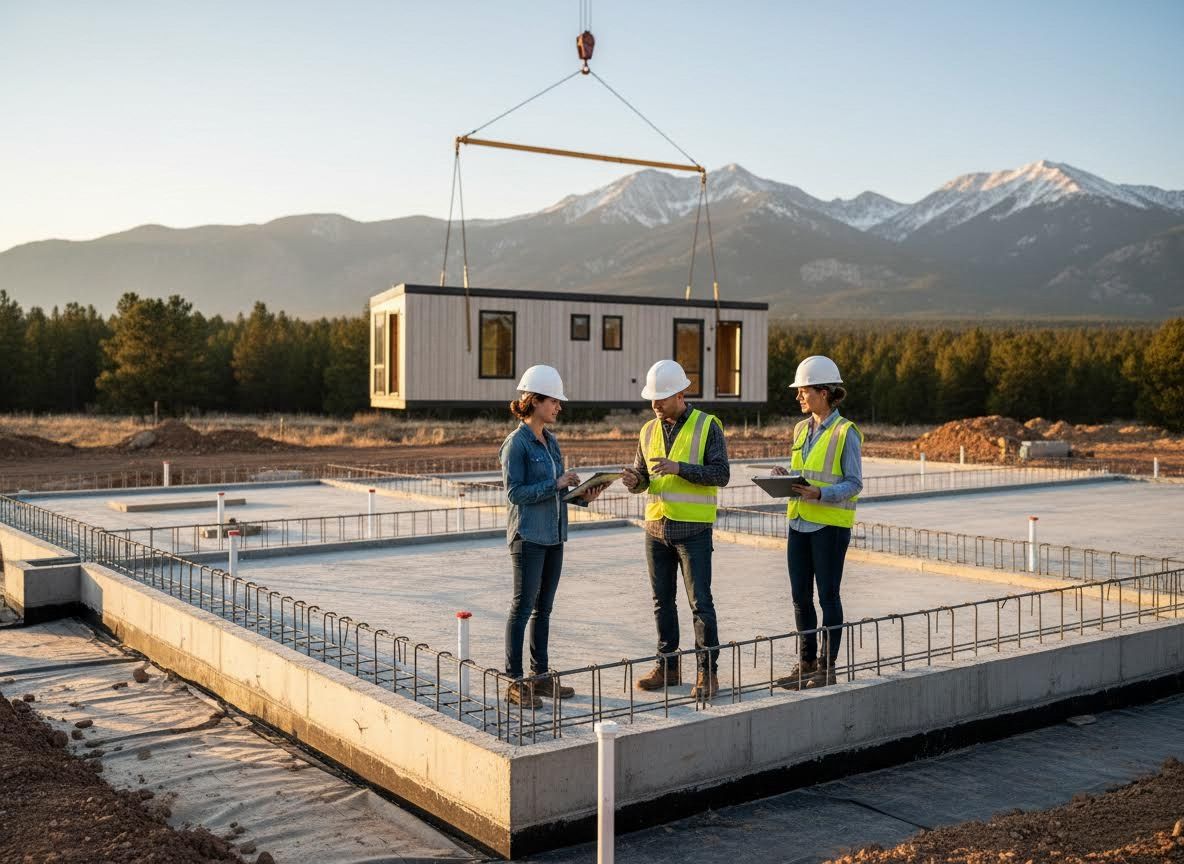
The complexity of marrying modular construction with the specific demands of the Front Range environment underscores the critical need for a multidisciplinary design approach. A foundation is not merely a concrete slab; it is a meticulously engineered system that interfaces with the entire home and its surrounding site. By integrating structural engineering expertise with architectural vision from the earliest stages, a foundation can be optimized for both buildability and long-term performance. This holistic perspective ensures that every element, from soil bearing capacity to moisture management and energy efficiency, is considered, leading to a streamlined process and a superior final product that is as efficient to construct as it is resilient and beautiful to inhabit.
Selecting the right foundation for your modular home project in the Front Range is a decision that profoundly impacts its stability, efficiency, and enduring value. By considering innovative, site-specific solutions and integrating expert engineering with architectural design, you can ensure your home is built on a foundation that stands the test of time and climate. To explore how tailored foundation strategies can provide the optimal base for your next modular construction, we invite you to discover more about integrated design and structural solutions for resilient homes.